Professional Office Design for Success
A well-designed office environment boosts productivity, enhances creativity, and improves employee satisfaction. At SYE Interiors, we create office interiors that reflect your company's brand while providing a comfortable and efficient workspace. From corporate boardrooms to open-plan offices, we design spaces that foster collaboration, innovation, and professional excellence.
Our Specialized Office Design Solutions
Corporate Office Interiors
We design high-impact corporate environments that align perfectly with your brand identity. Our holistic approach covers everything from strategic layout planning to branding integration, creating a professional atmosphere that inspires excellence and reflects your company values.
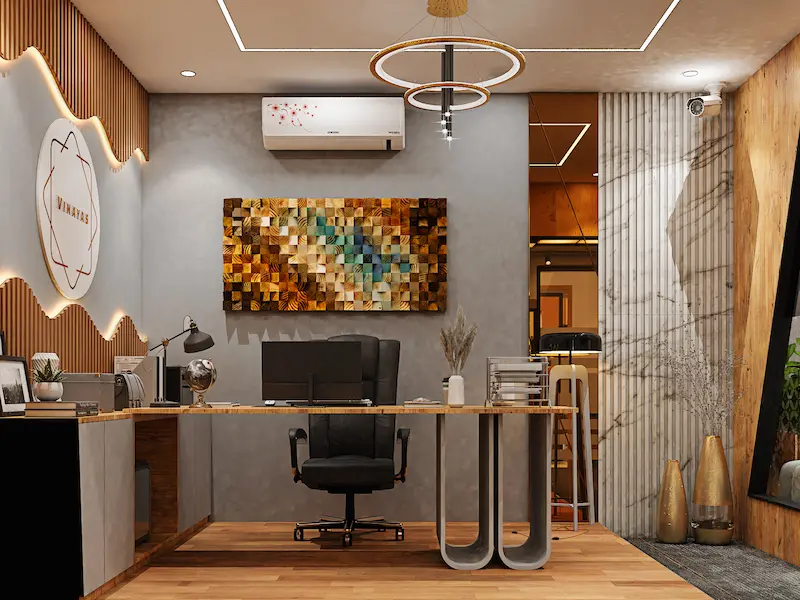
Cabin Design
Our executive cabins are designed to balance privacy with accessibility. We use premium materials, sophisticated finishes, and tailored storage solutions to create a space that reflects authority and professional status while ensuring maximum comfort for decision-makers.
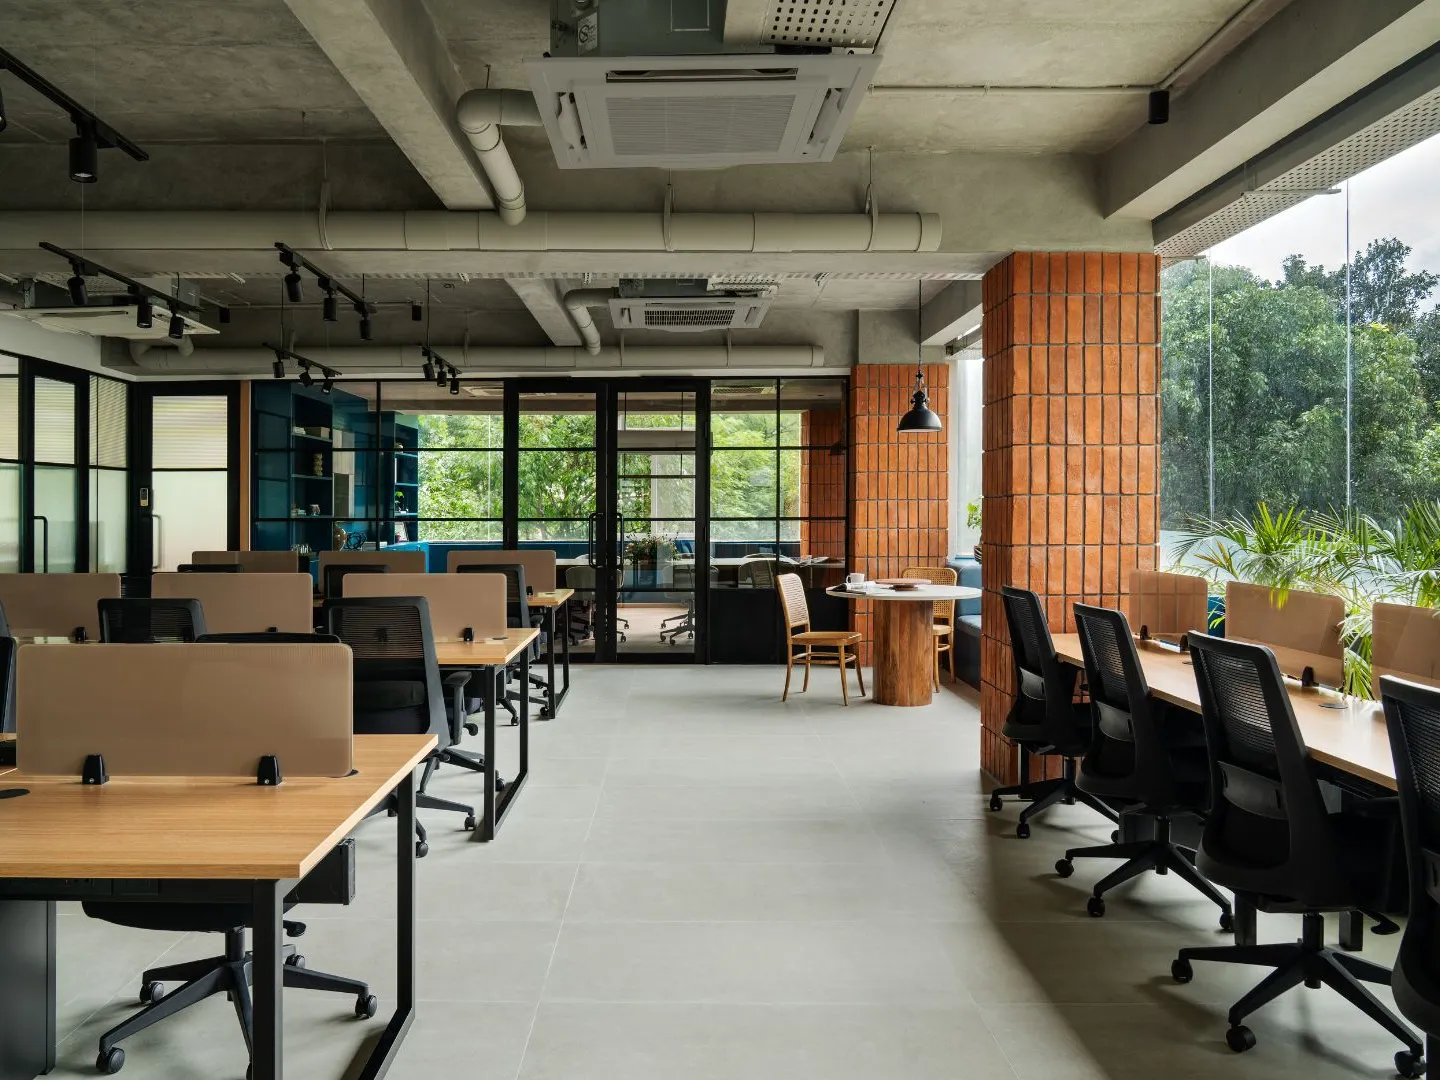
Workstation Design
We create ergonomic workstations that prioritize employee well-being and productivity. Our designs incorporate smart cable management, modular storage, and flexible configurations that can easily adapt to your growing team's operational needs.
Reception Area Design
The reception is the first point of contact for your clients. We design welcoming and impressive reception areas that make a powerful first impression, blending comfortable seating with impactful branding elements and curated ambient lighting.
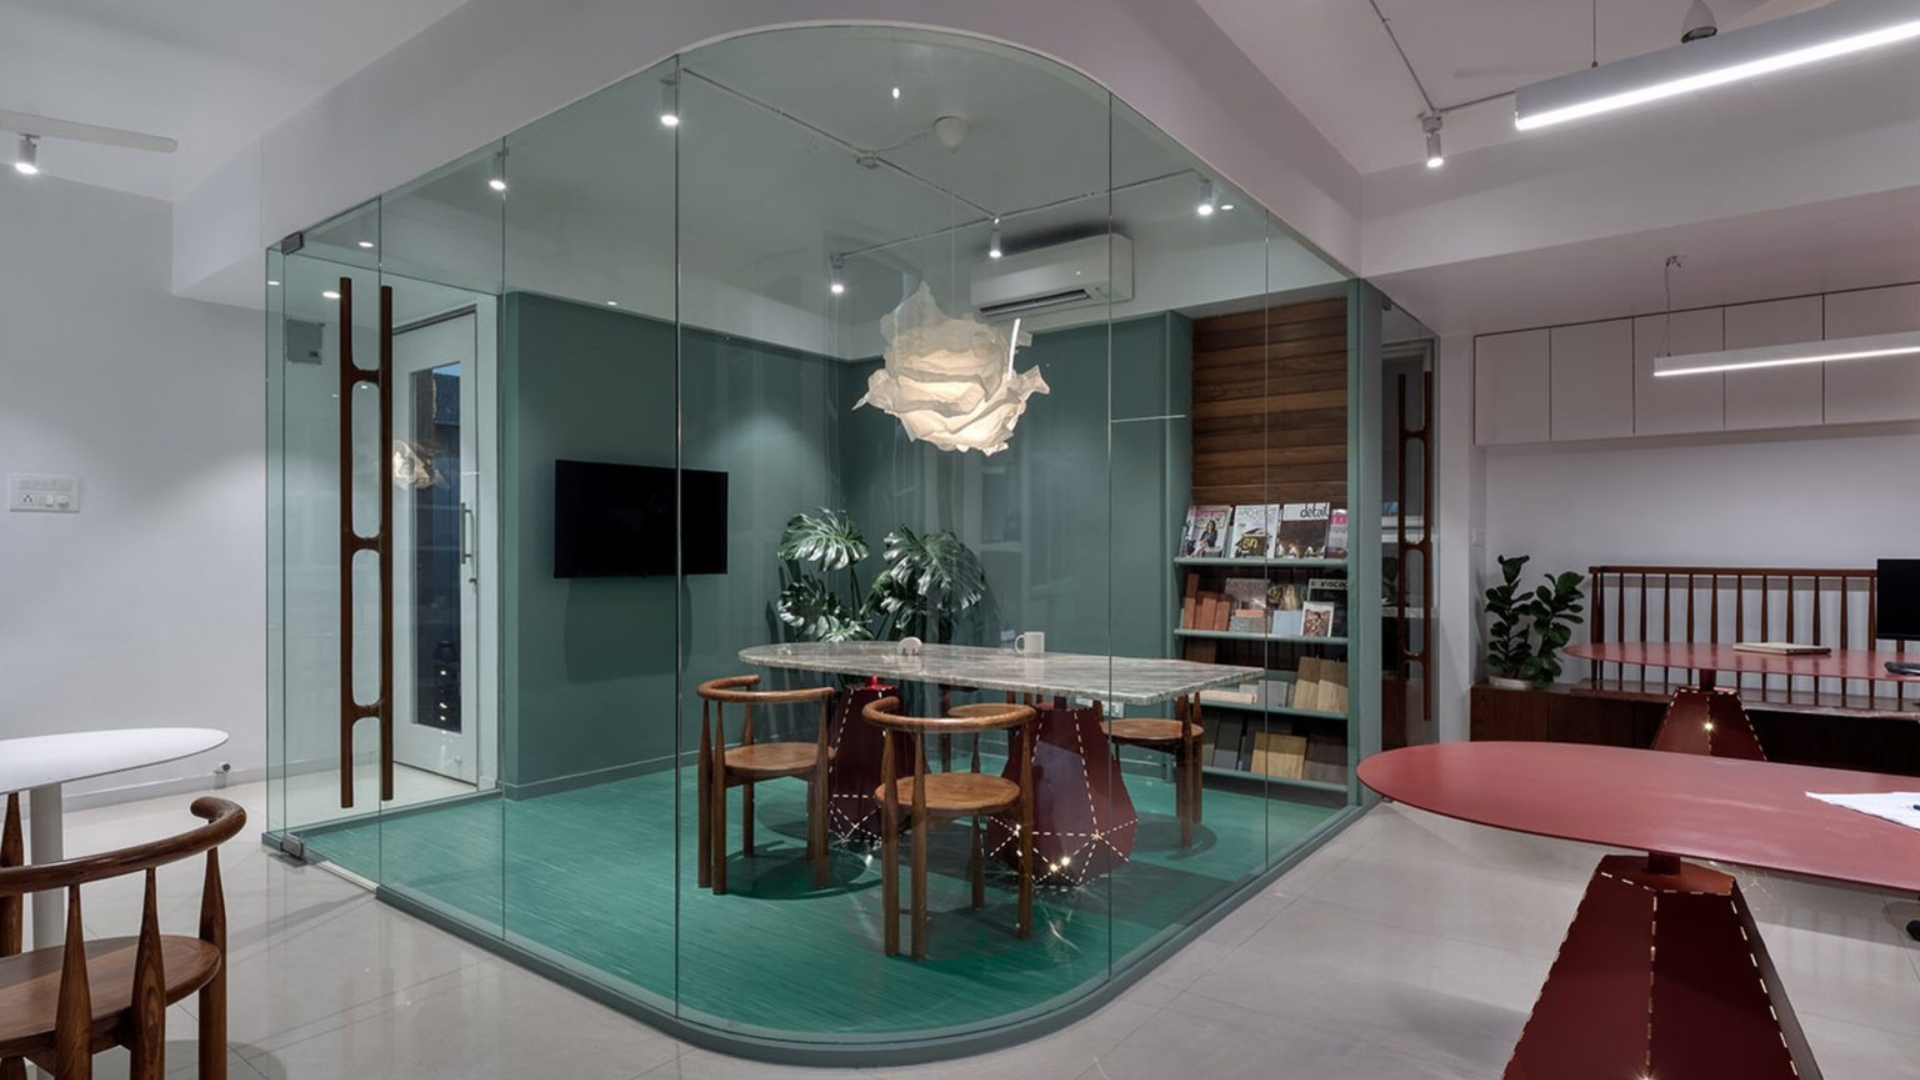
Conference Room Interiors
Our conference rooms are designed for high-level collaboration. We integrate advanced audio-visual technology with specialized acoustic treatments and professional furniture to create an environment conducive to effective presentations and strategic meetings.
Commercial Space Planning
We optimize your commercial footprint through strategic space planning. Our data-driven approach ensures efficient traffic flow, maximizes natural light, and creates a logical arrangement of departments to enhance overall operational efficiency and employee synergy.
Elevate Your Workspace
Create an office environment that employees love and clients are impressed by. Our designs maximize space efficiency while promoting productivity and well-being.