Visualize Your Dream Project Before Construction Starts
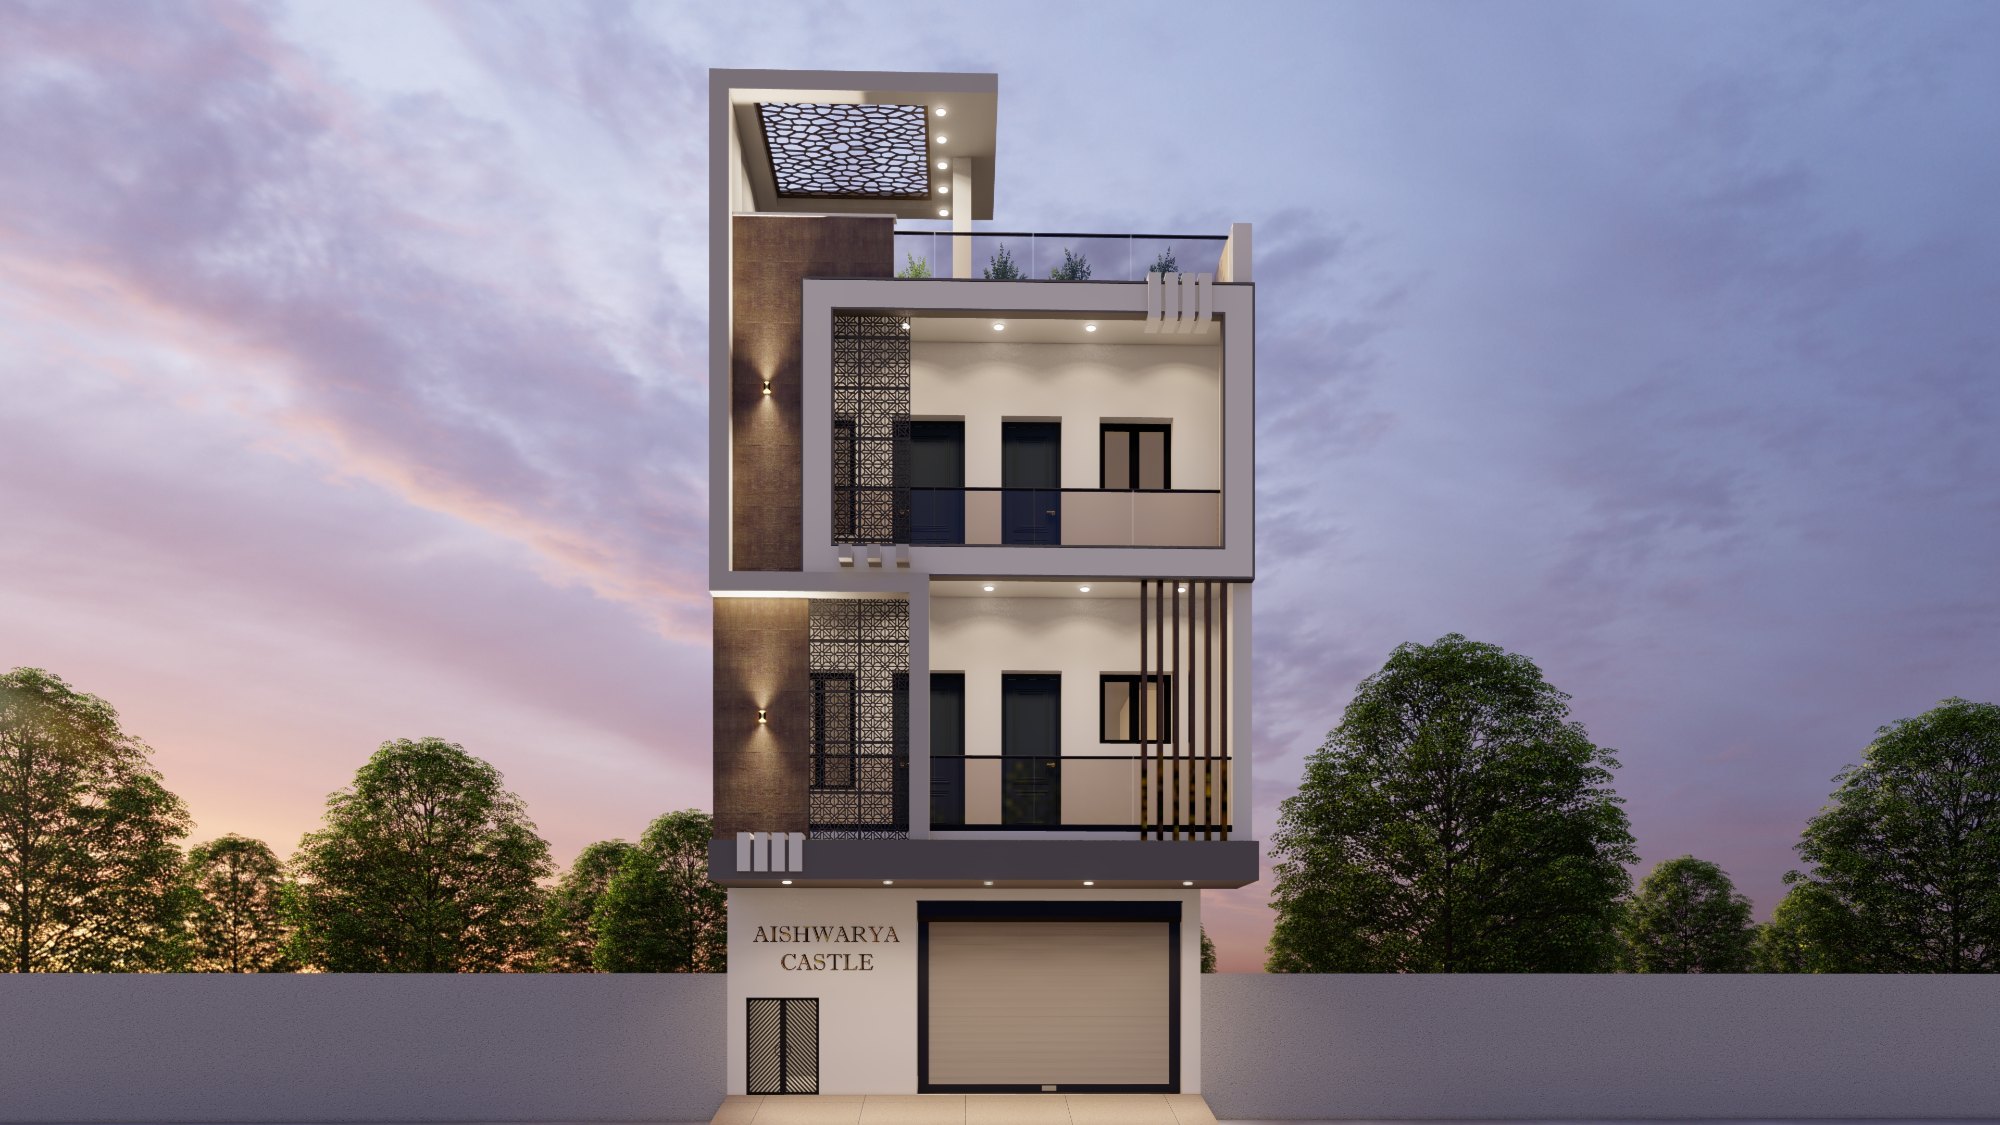
See your architectural vision come to life with our cutting-edge 3D and 2D elevation design services. At SYE Interiors, we bridge the gap between imagination and reality by providing photorealistic renders and precise technical drawings. Based in Vijayawada, Andhra 521108 with over 20 years of expertise, we help homeowners and developers visualize the exterior beauty and structural details of their projects with absolute clarity.
Our Design Process
2D Concept Drafting
We start with precise 2D technical drawings that outline the proportions, dimensions, and structural elements of your building's facade. This acts as the blueprint for all further visual development.
3D Modeling & Texturing
Using advanced software, we create a 3D model of your project and apply realistic textures for materials like stone, wood, glass, and ACP. This gives a tangible feel to the design.
Lighting & Environment Simulation
We simulate both daylight and night-time lighting conditions to show how your building will look throughout the day. We also add landscaping and surroundings for a complete contextual view.
Design Iteration & Final Render
We work closely with you to refine the design, making changes to colors or elements as needed until we achieve the perfect look. The final high-resolution renders serve as the master guide for construction.
Precision Meets Creativity
Our elevations aren't just pretty pictures; they are accurate representations based on structural reality, ensuring that what you see is exactly what you can build.