
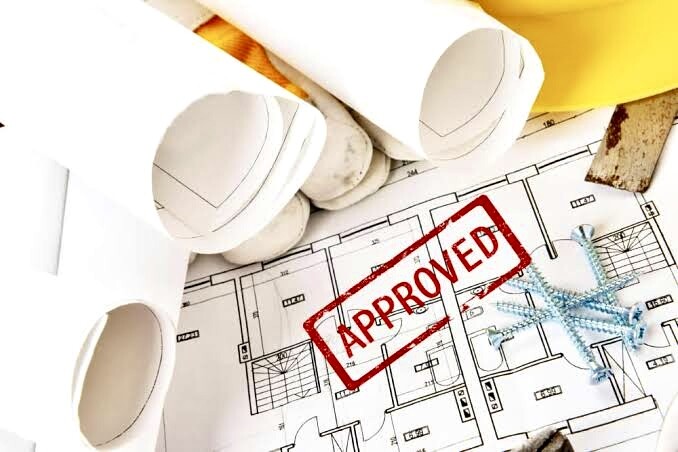
Navigating Regulatory Hurdles for Your Project
Getting your building plans approved can be a complex and time-consuming process. At SYE Interiors, we take the burden off your shoulders by managing the entire plan approval and liaison process. With our deep understanding of municipal by-laws and over 20 years of experience in Vijayawada, we ensure that your documentation is flawless and your approvals are obtained in the shortest possible time.
Our Approval Process
Documentation & Compliance Check
We review your land records, architectural plans, and ownership documents to ensure they comply with the latest municipal by-laws. Identifying gaps early prevents future rejections.
Drawing Preparation as per By-laws
Our drafting team prepares the specific set of drawings required by municipal authorities, including floor area ratios (FAR), setback calculations, and parking requirements.
Online & Offline Submission
We manage the entire submission process, both on digital platforms and physical government offices. We track the file movement and address any queries raised by the authorities promptly.
Procuring Final Sanction
We represent your interests until the final approval is granted. This includes obtaining the sanctioned plan, permit numbers, and eventually the occupancy certificate after completion.
Hassle-Free Approvals
At SYE Interiors, we believe that your time is valuable. Let our experts handle the paperwork while you focus on the vision for your new space.